
Conservatory Roof Replacement in Cumbernauld
Warm in winter, cool in summer — a real tiled roof for your conservatory, fitted by qualified roofers in Cumbernauld.
Get my free quote
Leave three details and we’ll ring you back.
Free, no-obligation survey · Written quote · 10-year guarantee
Open Mon–Sat 9am–5pm
10-Year Guarantee
On all our workmanship
25+ Years
Experience in the trade
Family-Run
A local business you can trust
Guide price: conservatory roof replacement from around £5,000 · Free, no-obligation survey and a clear fixed price
Conservatory roof replacement Cumbernauld: guide prices by roof type
Guide ranges for Cumbernauld homes in 2025/26, from national cost guides and our own starting point of a warm tiled roof from around £5,000. Tiled figures include the strip-out, insulated structure, tiles fixed for an exposed site, plastered ceiling and warrant paperwork.
| Roof type and size | Guide price | Notes for a hilltop site |
|---|---|---|
| Like-for-like polycarbonate, 25–35 mm multiwall | £2,500 – £5,500 | Quieter than 16 mm; still flexes and still loses heat |
| New solar-control glass roof | £3,500 – £7,000 | No warrant; heavier units mean the frames are checked |
| Warm tiled roof, lean-to up to about 9 m² | £5,000 – £7,500 | Every tile fixed; verges clipped; ridge screwed |
| Warm tiled roof, 10–14 m² lean-to or Edwardian | £7,000 – £10,500 | Typical Craigmarloch or Westerwood conservatory |
| Warm tiled roof, 15 m² and over (Victorian, P-shaped) | £9,500 – £18,000+ | Facets and meeting roofs add lead and time |
| Storm make-safe and interim repair | from £150 | During working hours; report supplied for your insurer |
| North Lanarkshire Council warrant fee | £250 – £550 | Set nationally; applied for on your behalf |
Guide prices only. Exposure, wall type, roof shape and frame condition all move the figure, so we give a fixed written price after a free, no-obligation survey.
Show my Cumbernauld guide price
Pick the job and the guide range from the table above appears straight away. Leave your details and we’ll ring to book the free survey, then you get a fixed written quote — the guide range is a starting point, not the final price.
What our customers say


Recent F J Allan jobs across Falkirk and Central Scotland
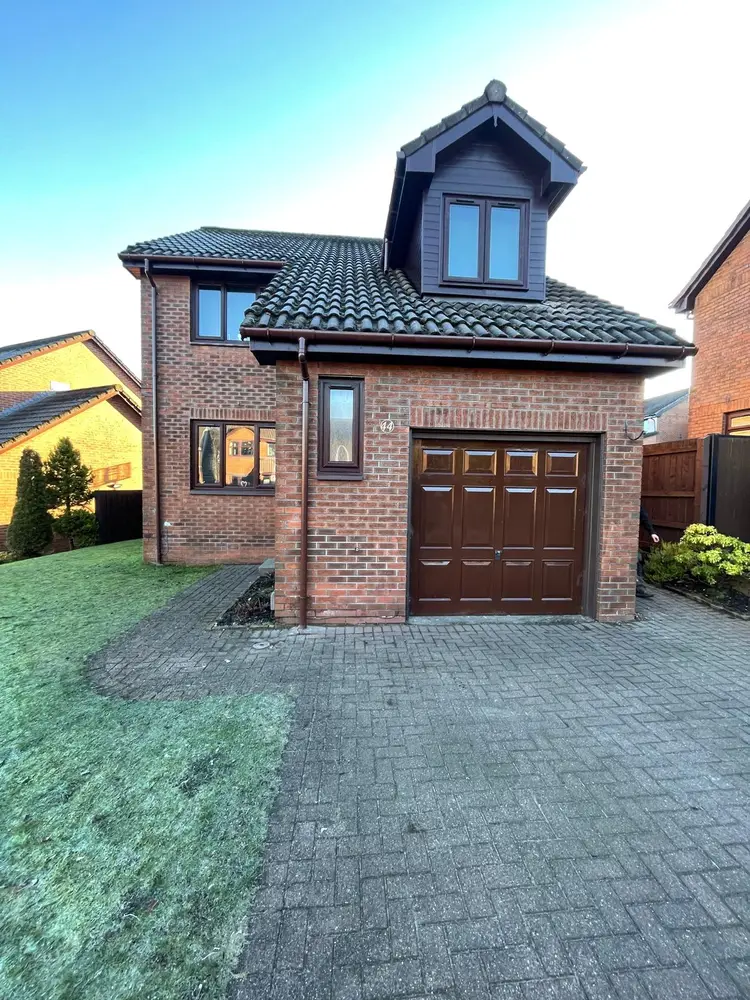
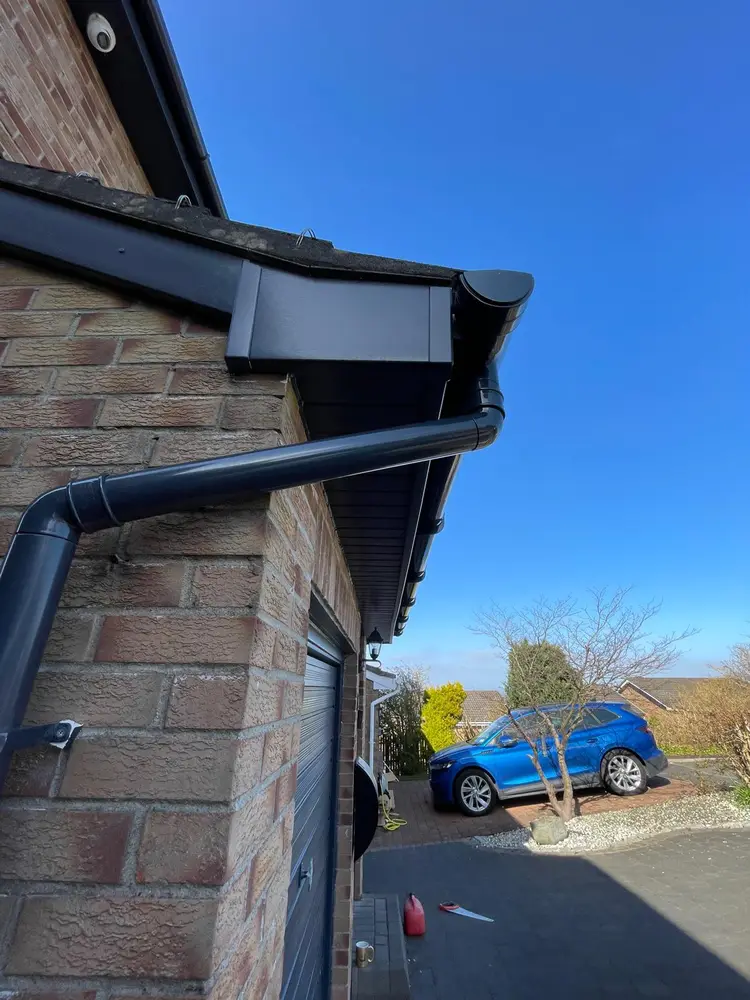
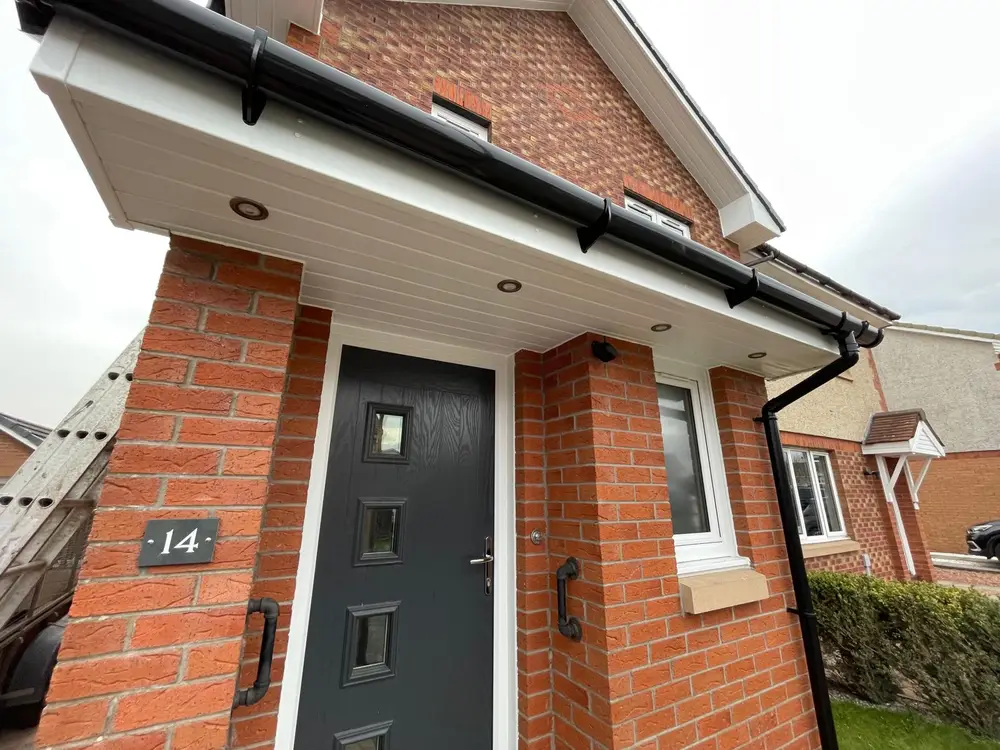
Real jobs by our own team. Ask to see more from your area when we survey.
Conservatory Roof Replacement in Cumbernauld
Cumbernauld is full of homes built with conservatories that are now decades old — and their thin roofs are the first thing to give up. F J Allan & Sons replace tired glass and polycarbonate conservatory roofs in Cumbernauld with a warm, lightweight tiled roof conversion — turning a room you avoid into a comfortable, energy-efficient part of your home you can use all year round.
Replace your old roof with our tiled system and you get:
- Total Temperature Control — comfortable in July, cosy in January.
- Reduced Energy Bills — superior insulation that keeps heat where it belongs.
- Acoustic Comfort — no more shouting over rain on a plastic roof.
- Seamless Design — a wide range of tile styles to match your home.
Signs your conservatory roof needs replacing
If any of these sound familiar, a tiled roof conversion will fix them for good.
Too hot in summer, freezing in winter
Glass and polycarbonate offer almost no insulation, so the room is unusable at the extremes.
Rain is deafening
A plastic roof turns a light shower into a racket you can’t talk or watch TV over.
Leaks, stains or green algae
Old seals fail and polycarbonate discolours — a sign the roof is past its life.
Fading furniture and glare
Uncontrolled sun bleaches carpets and furniture and makes screens unreadable.
You’ve stopped using the room
The clearest sign of all — a tiled roof makes it a space you actually live in.
Why choose a roofer, not a window company?
Most conservatory roofs are fitted by window and conservatory companies. F J Allan & Sons are qualified roofers. Every conversion includes proper leadwork and a fully weathertight seal where the new roof meets your house — exactly the joint that leaks first when the work is done by a non-roofer. All our conversions meet Building Regulations, for complete peace of mind on structural safety and thermal efficiency.
What you get
Lightweight Structural Frames
Advanced lightweight timber or aluminium systems that replace old glass or polycarbonate without stressing your original window frames.
High-Performance Insulation
A multi-layered thermal barrier that traps heat in winter and reflects summer sun — slashing your energy bills.
Premium Tile Finishes
Slate-effect or traditional shingle finishes, colour-matched to your existing roof for a seamless, high-value look.
A Real Room Finish
Inside, a fully vaulted, plastered ceiling ready for paint — turning a cold garden room into a true extension of your home.
Tiled vs glass vs polycarbonate
Weighing up your conservatory roof options? Here’s how they compare.
Polycarbonate
Cheapest and most common — but thin, noisy in rain, poor insulation and prone to discolouring. The roof most people end up replacing.
Glass
Better looking and quieter than poly, but still a big heat-loss / solar-gain problem — hot in summer, cold in winter, priciest to run.
Tiled (what we fit)
A warm, solid, insulated roof that stays comfortable all year, cuts noise and bills, and gives you a real plastered ceiling inside. The long-term winner.
The process
Step 1: The Expert Survey
One of our team visits your home in Cumbernauld to check the structure of your conservatory, take exact measurements and talk through tile choices and internal lighting.
Step 2: Safe Removal & Recycling
We carefully strip out the old, inefficient polycarbonate or glass roof, handle all the heavy lifting and dispose of the old materials responsibly.
Step 3: Weathertight in a Day
We fit the new lightweight frame and high-grade insulation, aiming to make the structure watertight on the very first day to protect your home.
Step 4: Tiling & Professional Leadwork
This is where our roofing heritage shows. We lay your chosen tiles and carry out precision leadwork so the seal between your house and the new roof is 100% leak-proof.
Step 5: Internal Finish & Handover
We plasterboard and skim the new vaulted ceiling, fit optional LED spotlights, then leave the room clean and ready for you to move back in.
What affects the cost of a conservatory roof in Cumbernauld?
There is no one-size price for a conservatory roof in Cumbernauld — the honest answer is that it depends. What changes the cost is:
- The size and shape of your conservatory (lean-to, Victorian, Edwardian, P-shaped).
- Tile choice and finish — lightweight slate-effect vs traditional shingle.
- Insulation specification and whether you want the full plastered ceiling and spotlights inside.
- Any structural work the survey flags on the existing frame or base.
That’s why we give a free, no-obligation survey and a clear fixed price — no pressure and no vague “from” figures that change later.
Areas we cover
Based in the Cumbernauld area, we also cover Falkirk, Grangemouth, Larbert, Stirling, Cumbernauld, Airdrie and the wider Forth Valley and North Lanarkshire. Nearby: Kilsyth · Kirkintilloch · Airdrie. You can also see our main conservatory roofing service or our Falkirk hub page. Not sure if we reach your street? Give us a call — chances are we do.
On the roofs of Cumbernauld & nearby
Most Cumbernauld conservatories are on the later, pitched-roof estates: Craigmarloch, Westerwood, Carrickstone and the private developments around Condorrat, homes built with a bright polycarbonate room on the back. The catch is Cumbernauld’s setting. The town stands on an exposed hilltop, and a lightweight plastic roof up here creaks in the wind, drums in the rain and lets the heat straight out on a cold night.
A solid tiled conversion changes the room completely. The insulated roof holds the warmth, kills the rain noise and stops the flexing and draughts that come with exposure. Because we are roofers first, we build the conversion to take the weather Cumbernauld actually gets: tiles mechanically fixed, ridge secured, and a properly leaded, weathertight junction where the new roof meets your house.
Wind is the thing to design for in Cumbernauld. On an exposed site, a conservatory roof that relies on rubber seals and end caps will eventually let the weather in, and you hear every gust in the meantime. Our tiled system is fixed down mechanically and finished with proper leadwork, so it sits as solid and quiet as the roof on the rest of your house, whatever is blowing across the hilltop.
More about a conservatory roof in Cumbernauld
Open any heading for the detail: what we do here, local roof types, prices, how to check a roofer, and storm claims.
Conservatory roof replacement in Cumbernauld: built for a hilltop
Cumbernauld stands higher than any other town we cover, and that shapes how we approach conservatory roof replacement in Cumbernauld from the first survey. Wind uplift, not weight, is the force that takes conservatory roofs apart up here. Polycarbonate sheets lift out of their bars, end caps go missing after every gale and glazing bars work loose. A tiled roof only fixes that if it is designed for the exposure rather than copied from a leaflet.
On a Cumbernauld job we set the batten gauge for the tile, fix every tile individually rather than just the perimeter, clip the verges and screw the ridge down, and detail the eaves and the abutment for a site that takes the weather from the south-west with little in the way. Lightweight tiles weigh less than concrete, which is kind to your frames but means they need holding down properly; a roof that relies on gravity alone is not a roof for this town. The gutter and outlet are sized for a roof that sheds water faster than the plastic it replaces.
This page covers Cumbernauld, Condorrat, Westerwood, Craigmarloch and Carrickstone, and out to Croy and Kilsyth. For the general case across Central Scotland, start with our conservatory roofing overview.
Which wall is the roof going into? Cumbernauld's house types
A conservatory roof is only as good as its fixing to the house, and Cumbernauld has more wall types than most towns.
- Brick and block cavity walls on the private estates of the 1980s onwards: the simplest case, with a lead flashing chased into a brick course.
- Timber-frame houses with a brick or rendered skin, common on estates built from the 1990s: the outer leaf is not structural, so the wall plate is fixed back through to the frame and the flashing is detailed to keep water out of the cavity.
- Rendered and roughcast walls: the render is cut back cleanly for the flashing and made good, rather than sealed over.
- Flat-roofed and monopitch new-town houses in areas such as Kildrum, Seafar and Carbrain: a conservatory against a wall with a flat roof or parapet above needs the junction planned with the upper roof, not just the wall. We re-cover flat roofs in EPDM and GRP, so where the two meet we can detail both sides; our flat roofing work in Cumbernauld covers the upper roof.
None of these stops a conversion. Each changes the fixing, the flashing and occasionally the price, and each is something we settle at the survey rather than on the day.
Thicker polycarbonate, internal panels or tiles: the Cumbernauld comparison
Several firms sell Cumbernauld homeowners a middle way: thicker insulated polycarbonate, or insulated panels clipped inside the existing roof. Here is how the three options compare in figures rather than adjectives.
Modern 25 mm to 35 mm multiwall polycarbonate typically achieves a U-value between about 1.0 and 1.6 W/m²K. That is better than the 2.0 or worse of the 16 mm sheets it usually replaces, and it is quieter, but it is still several times the heat loss of an insulated roof, it still flexes in the wind, and it still yellows.
Internal insulated panels add a layer under the old roof. The panels themselves insulate, but the old roof above them stays cold and the gap between can trap moist air; the original sheets, bars and seals are still doing the weatherproofing and still ageing. There is no thermal design, no warrant and no completion certificate to show a buyer.
A warm tiled roof puts the insulation above the structure in a continuous layer and reaches about 0.15 to 0.18 W/m²K, the standard Scottish building regulations expect of a new extension roof. On a hilltop where the wind strips heat from a building all winter, that is the difference between a room on the heating system and one you close the door on. If condensation has been part of your problem, our guide to stopping condensation in a conservatory explains why the position of the insulation matters.
North Lanarkshire Council and your warrant
Cumbernauld is in North Lanarkshire, so the building warrant for a solid conservatory roof comes from North Lanarkshire Council Building Standards. The rule is the same across Scotland: a conservatory has to keep at least three-quarters of its roof translucent, and once it does not it is treated as an extension that must meet the building standards in full. The size exemption you may have read about applies to putting up a small new conservatory, not to converting the roof of one you already have.
We handle the application from start to finish: the drawings, the structural check on the frames and base, the thermal specification and the submission through the national portal. The fee is set nationally by the value of the work and is shown separately on your quote; for most Cumbernauld conversions it falls between about £250 and £550. The council’s surveyor may want to see the structure before it is closed in, and we photograph every stage regardless so there is a record. When the roof is finished we apply for the completion certificate, which is yours to keep. Work cannot legally start before the warrant is granted, so we build that wait into your start date rather than promising a week we cannot deliver.
Storm damage to a conservatory roof: claims, make-safe and the upgrade question
After a winter gale we take calls from Cumbernauld about polycarbonate sheets in the garden and rain coming through where they used to be. Two things need doing at once. The first is a make-safe: we board or sheet the opening during working hours, Monday to Saturday, so the room and the house wall stay dry. The second is the paperwork. Buildings insurance normally covers storm damage but not wear and tear, so the insurer will want photographs, a description of the weather and a report on what failed and why; we provide that with the repair quote.
What insurance will not pay for is an upgrade. If the policy covers a like-for-like polycarbonate replacement, the difference between that and a tiled roof is yours. Plenty of Cumbernauld homeowners take the settlement and put it towards the roof they wanted anyway, which is a sensible use of a bad week. Our storm damage roof repair service in Cumbernauld covers the main roof as well, because a gale that lifts conservatory sheets has usually shifted a ridge tile or two above them.
Conservatory roof FAQs
How long does a conservatory roof replacement take?
Most conservatory roof conversions in Cumbernauld take between 3 and 7 days, depending on size and design. We aim to make your conservatory watertight on the first day.
Will I need planning permission or building control?
A tiled conservatory roof replacement usually falls under permitted development, but it does need to meet Building Regulations. We design every conversion to comply.
Will the new roof leak where it meets my house?
Not when it’s done by roofers. Our precision leadwork and weathertight detailing at the join is exactly where non-roofers get caught out.
Can you match the tiles to my house?
Yes. We offer a wide range of slate-effect and shingle finishes and colour-match to your existing roof.
How much does a tiled conservatory roof cost?
Every conservatory is different, so we give a free, no-obligation quote after a quick survey — a clear fixed price, no pressure.
How does a tiled roof cope with the wind on Cumbernauld's hilltop?
Better than anything it replaces, provided it is fixed for the site. We fix every tile rather than only the edges, clip the verges, screw the ridge and detail the eaves so wind cannot get under the first course. Lightweight tiles need that attention because they weigh less than concrete; done properly, the roof sits as still and quiet in a gale as the main roof of your house.
Who approves a solid conservatory roof in Cumbernauld, and how long does it take?
North Lanarkshire Council Building Standards issues the building warrant, and the work cannot start until it is granted. Turnaround depends on the council's workload and on any questions the surveyor raises, so allow several weeks. We prepare and submit everything and give you a firm start date once the warrant is through; the roof itself then takes two to five days on site.
Is thicker polycarbonate a sensible middle ground?
Only if your budget stops there. Modern 35 mm multiwall sheet is quieter and roughly halves the heat loss of old 16 mm polycarbonate, but it is still several times the heat loss of an insulated roof, it still flexes in wind, and it will discolour in time. It needs no warrant and costs less, which is its honest case. If you want the room in winter, it is money spent twice.
My house is timber-framed. Can it still take a tiled conservatory roof?
Yes. Many Cumbernauld homes built since the 1990s are timber-frame behind a brick or rendered skin. The outer leaf is not structural, so the wall plate that carries the roof is fixed back through to the timber frame at the correct points and the flashing is detailed so no water reaches the cavity. It is routine for a roofer, but it is exactly the detail a general fitter can miss.
A gale blew the panels off my conservatory. Will insurance pay for a tiled replacement?
It will usually pay to put back what you had. Buildings insurance covers storm damage but not wear and tear, and it settles on a like-for-like basis, so a polycarbonate roof is replaced with polycarbonate. Many customers put that settlement towards a tiled roof and pay the difference. We supply the photographs and report your insurer will ask for, and make the roof safe in the meantime during working hours.